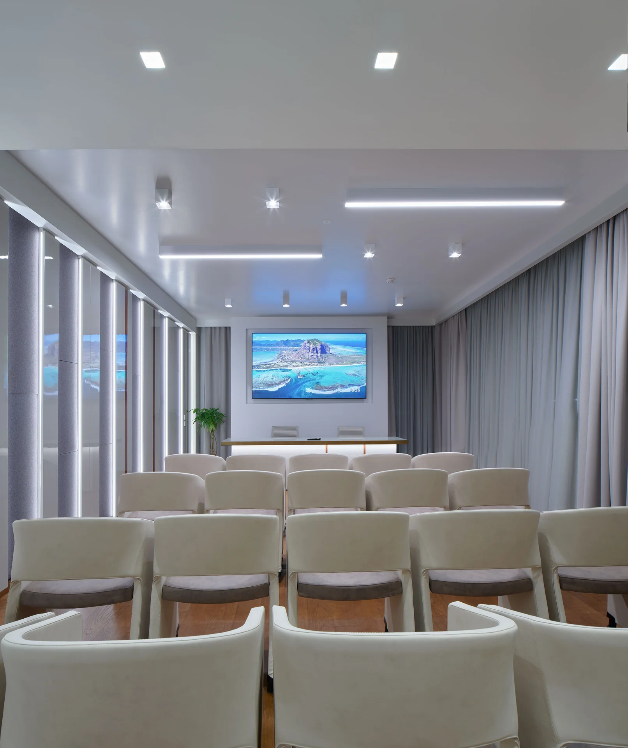
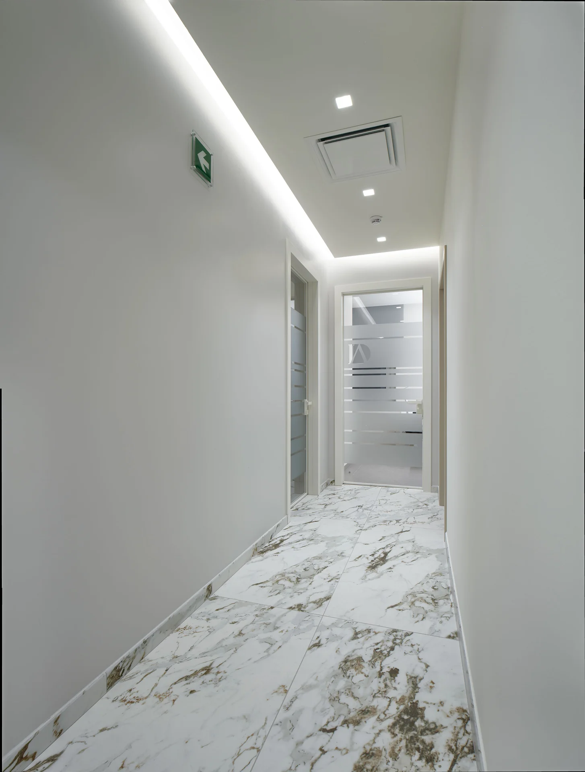
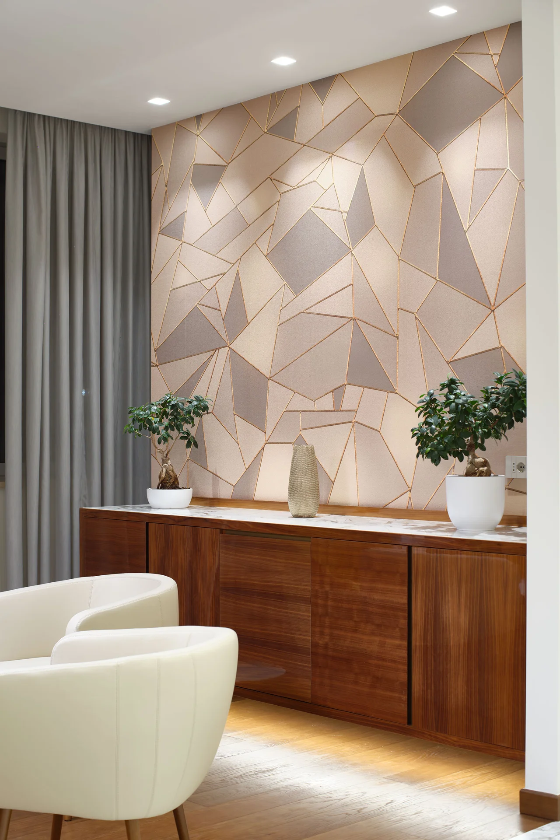
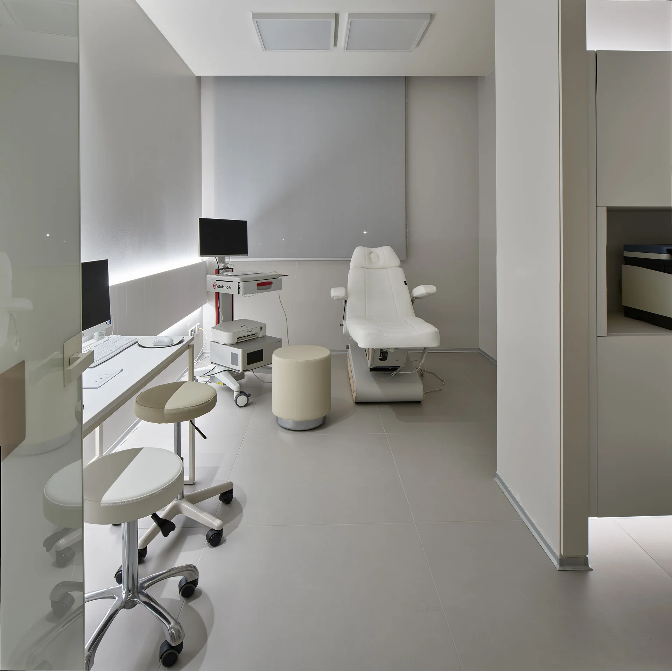
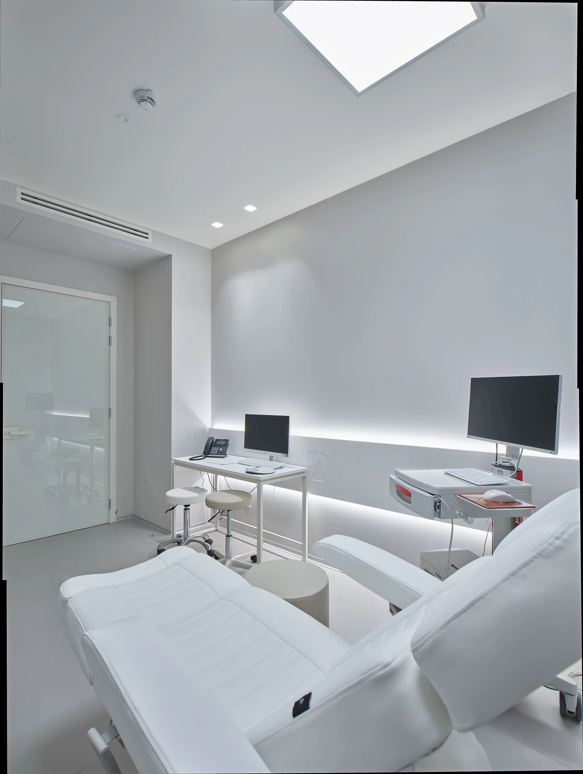
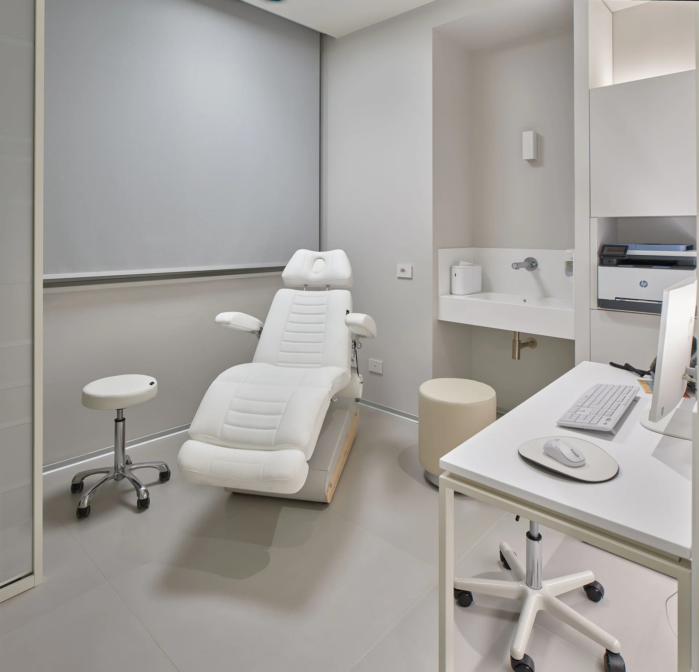
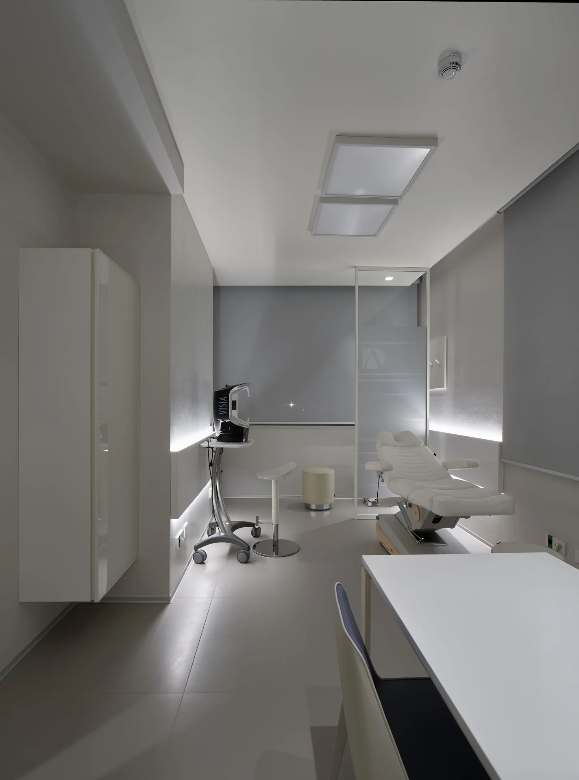
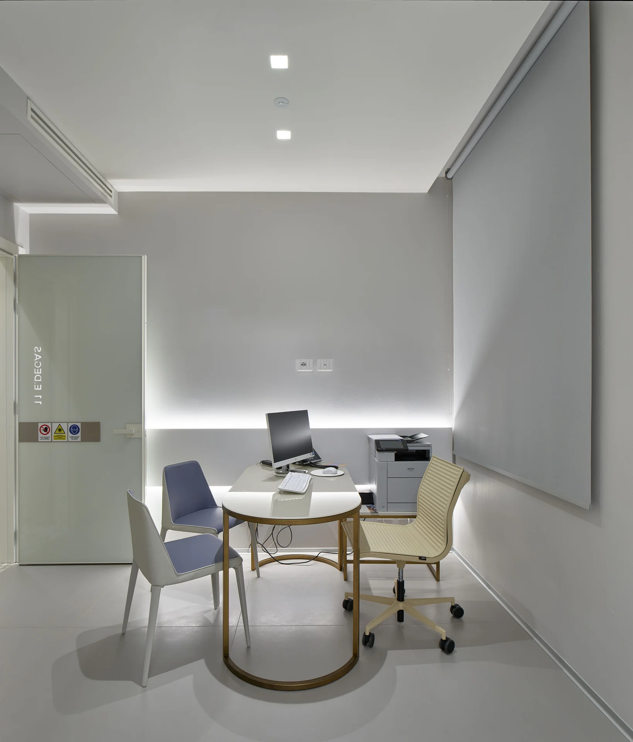
Clinic for dermatological and aesthetic treatments
Portfolio
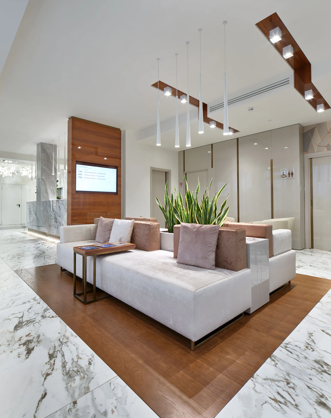
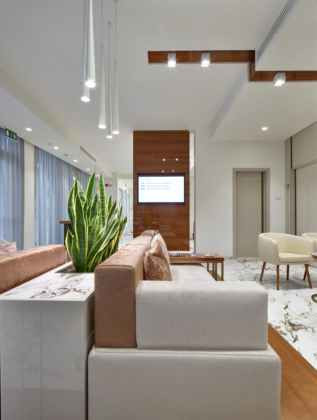
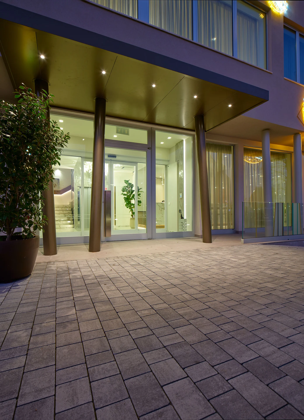
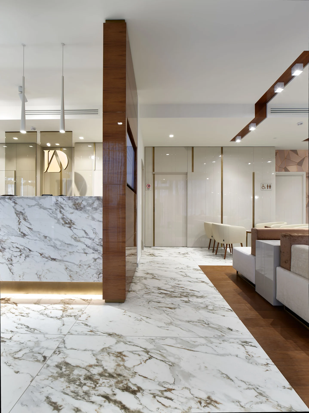
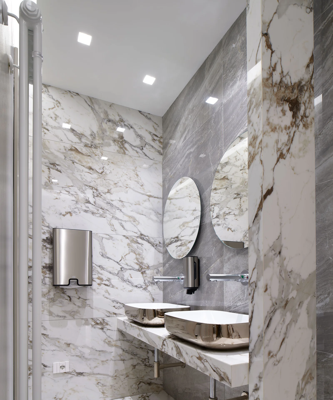
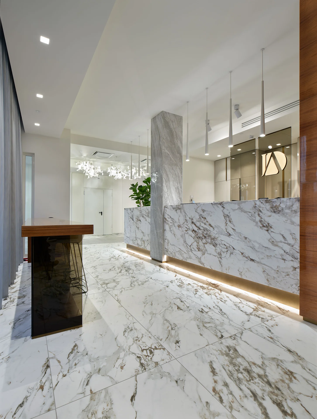
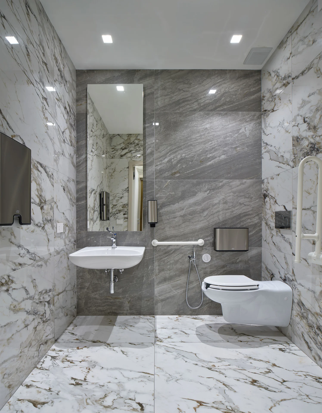
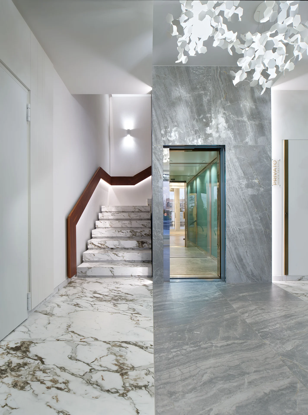
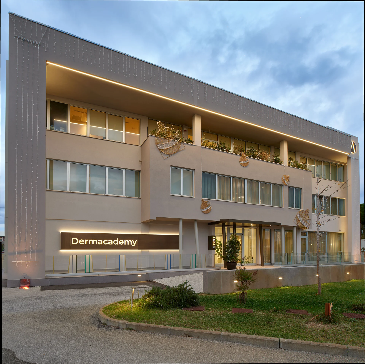
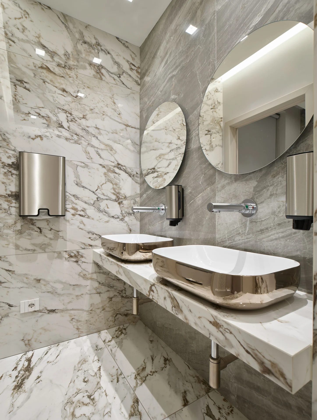
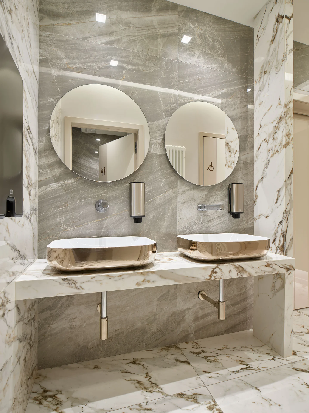
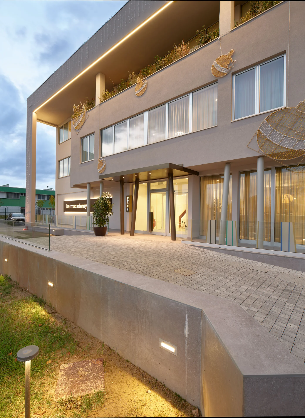
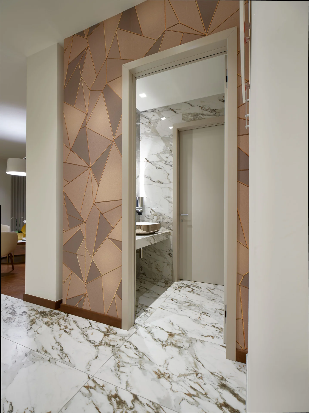
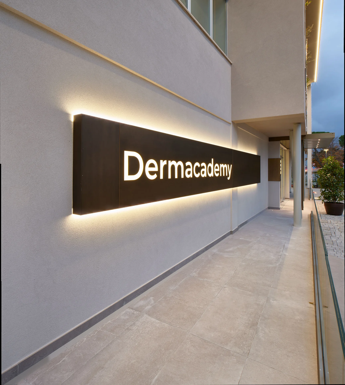
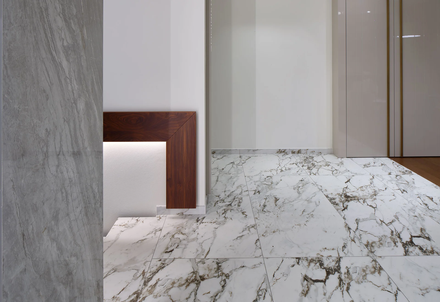
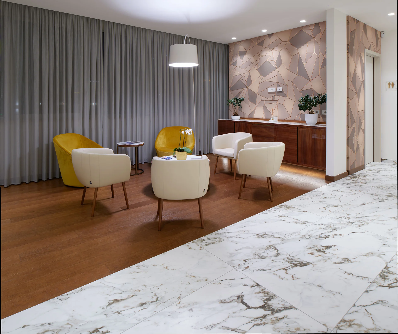
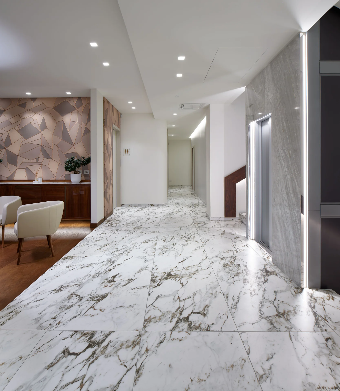
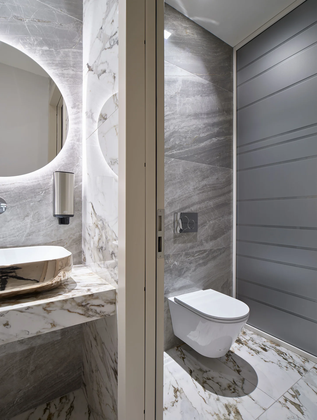
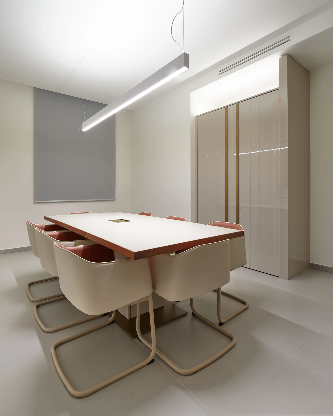
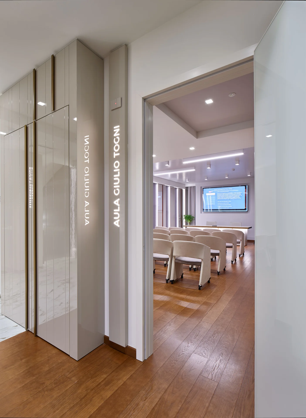
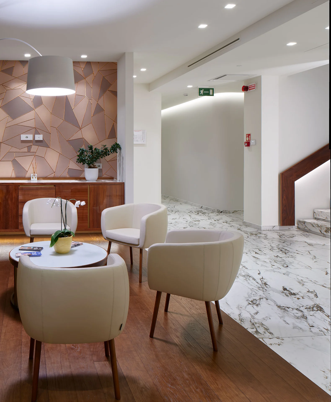
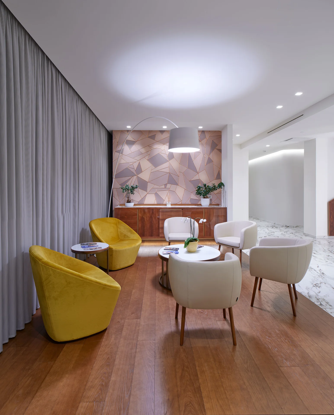
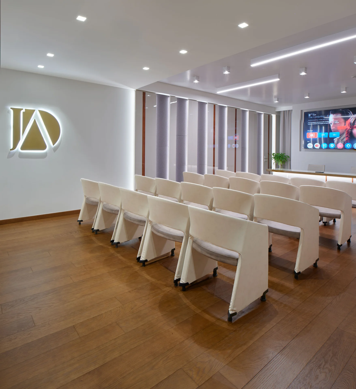
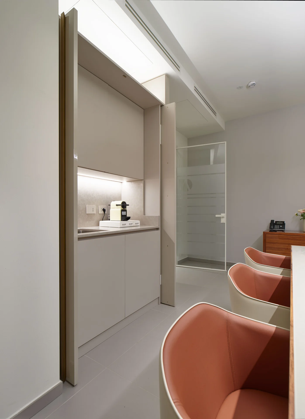
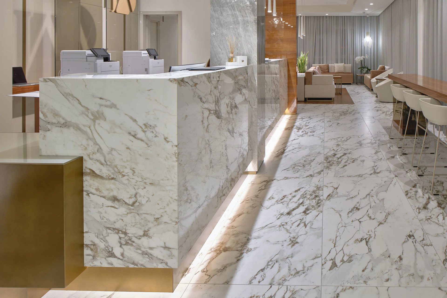
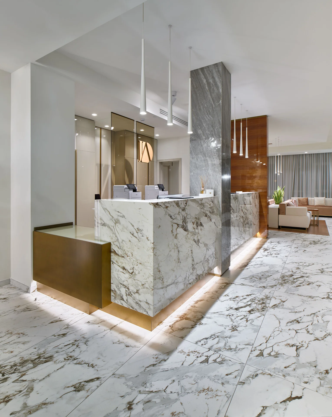
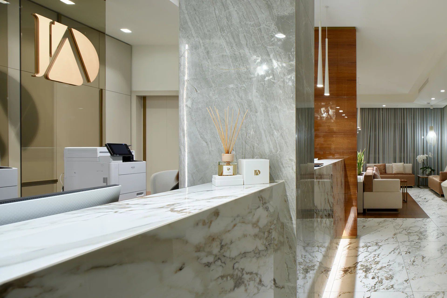
Complete aesthetic and functional design of the entire area, both interior and exterior, with the new intended use as a healthcare facility (existing commercial building, see photos). Full design of the electrical and mechanical systems, including all regulatory upgrades required for fire prevention. Complete renovation of the external façades.
The entire project was developed in collaboration with Arcappa Studio for the architectural and interior design aspects, and Offen Group Engineering for all authorization procedures and systems design.
The design assignment was divided into several phases:
- First phase: preliminary aesthetic and functional design, required for approval by the client and for obtaining preliminary opinions from the various authorizing bodies.
- Second phase: executive design, including the full development of all required executive project documents, descriptive metric estimates, and schedules, as well as the selection of materials and finishes. Official presentation of the project and submission to all authorizing bodies.
During this second phase, and in agreement with the client, all works included in the project were contracted out, ensuring support throughout the contracting process.
The timeframe for completing these first two phases was approximately seventy-five working days before the start of construction. Work began in January 2024 with site setup, and was completed on April 11, 2025, coinciding with the inspection for the premises’ usability and the issuance of the healthcare authorization.
Throughout the entire construction period, the appointed professionals ensured a scheduled presence on-site of at least one morning per week, together with the client and the various companies involved in the execution of the project.