Sartorial Eccentricity: A Young Entrepreneur’s Pop-Sophisticated Retreat
Portfolio
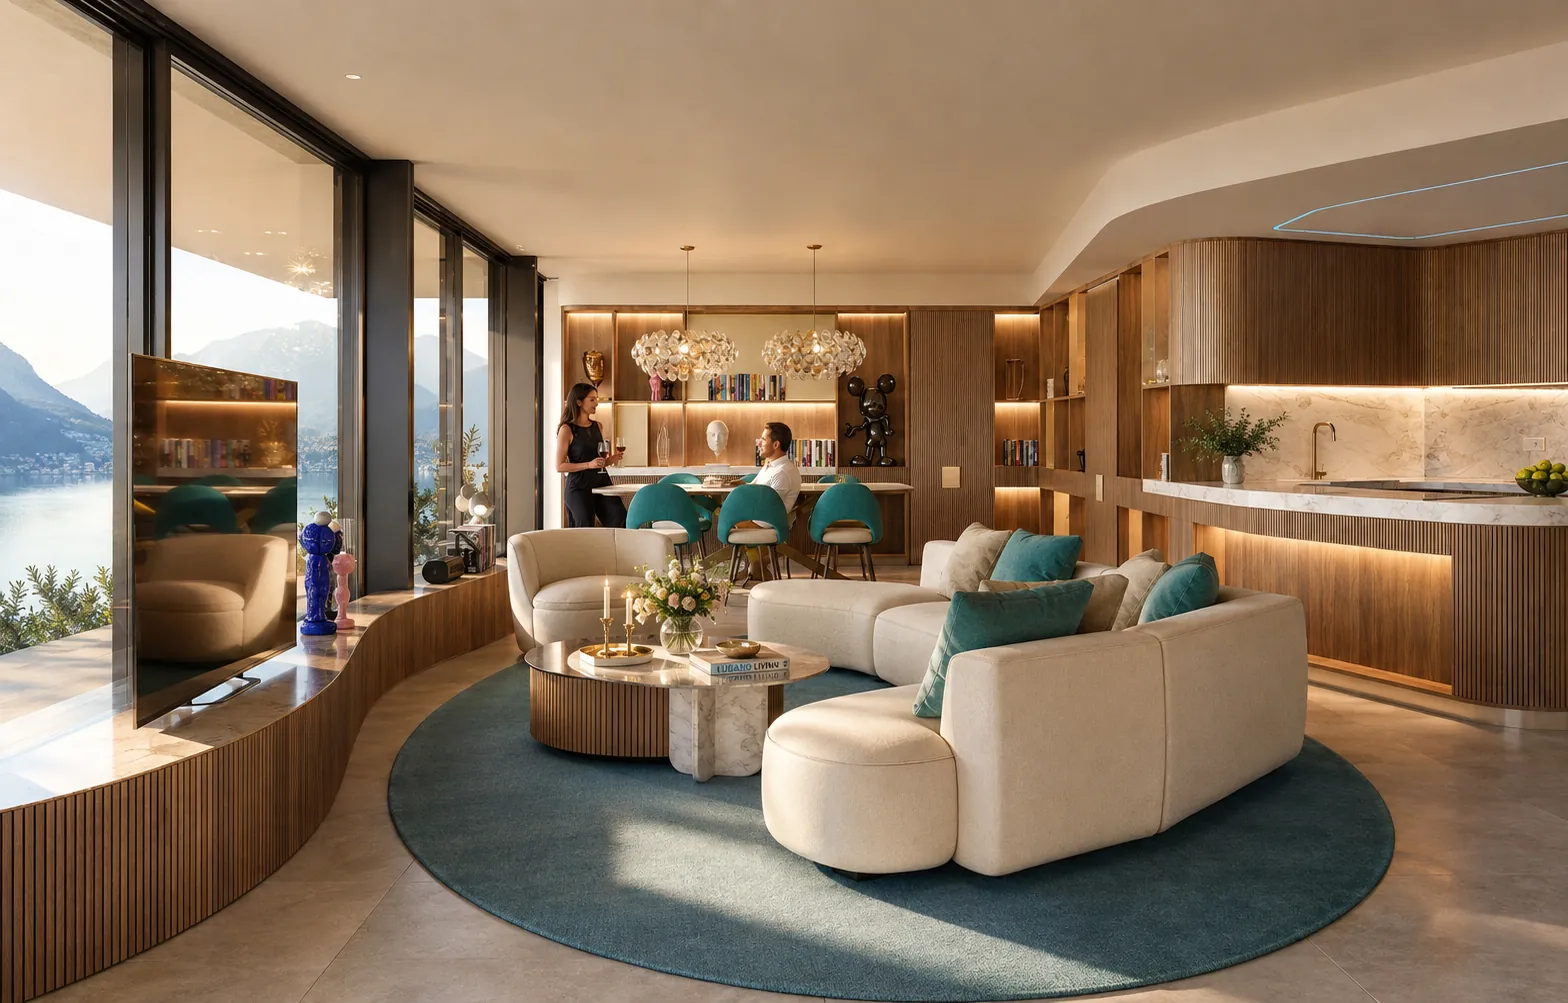
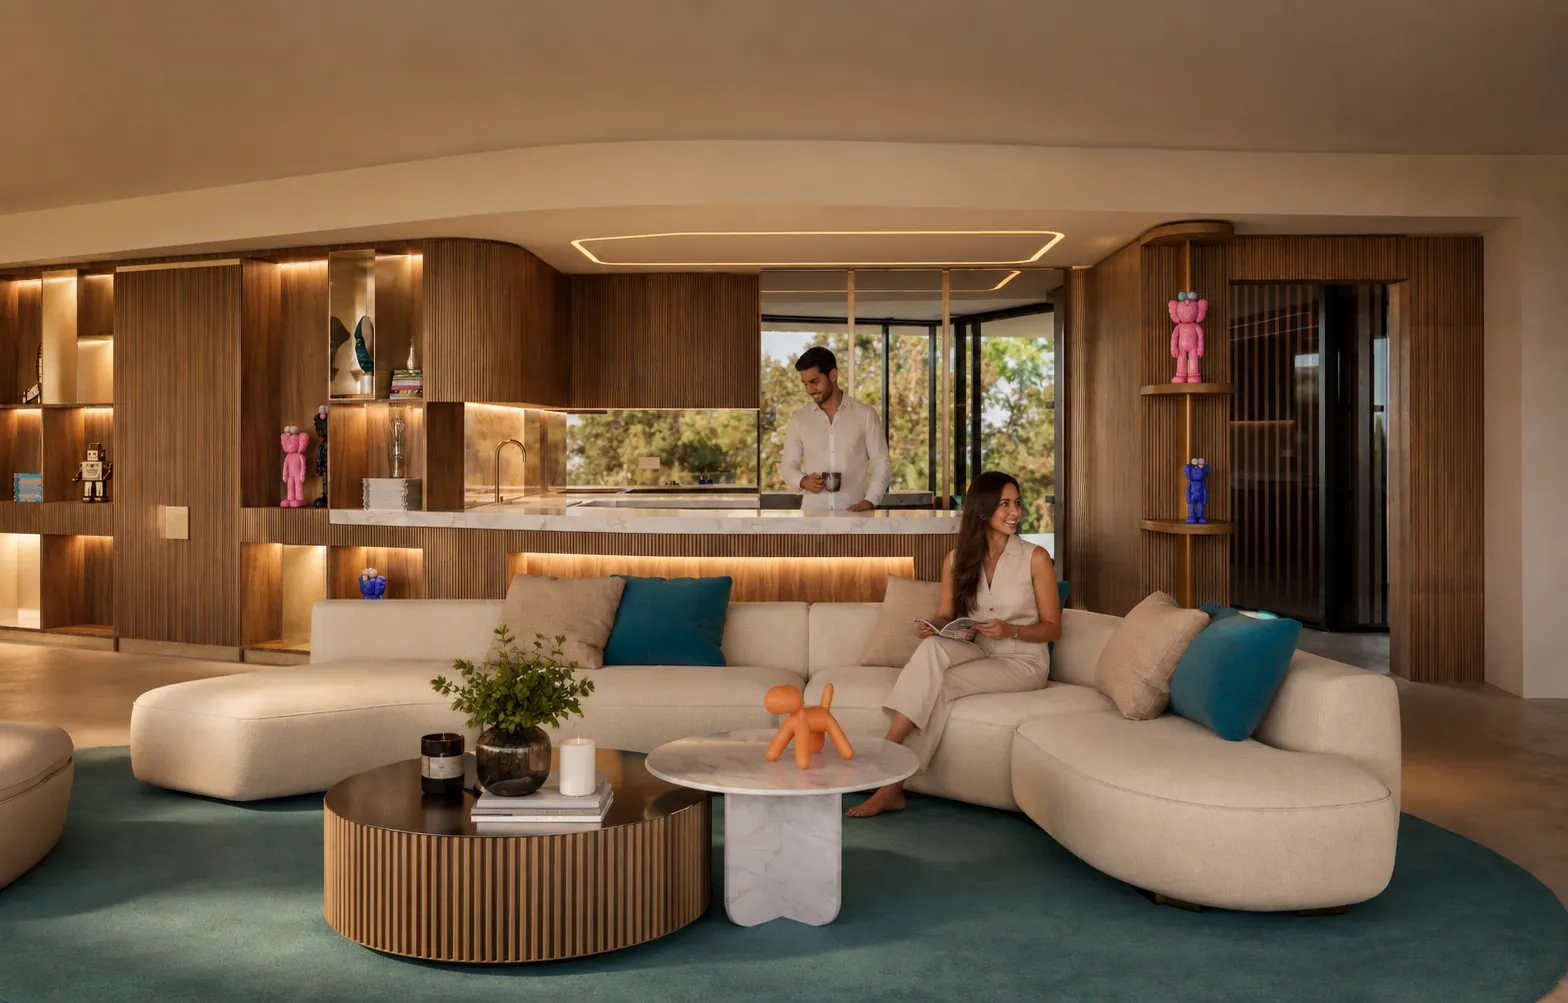
Located in Switzerland, this residence was designed to interpret the vibrant spirit of its owner: a young and eccentric Italian entrepreneur. Berni Contract’s tailored approach transformed the spaces into a fluid, sophisticated journey, where bespoke excellence engages in dialogue with pop art, colour and premium finishes.
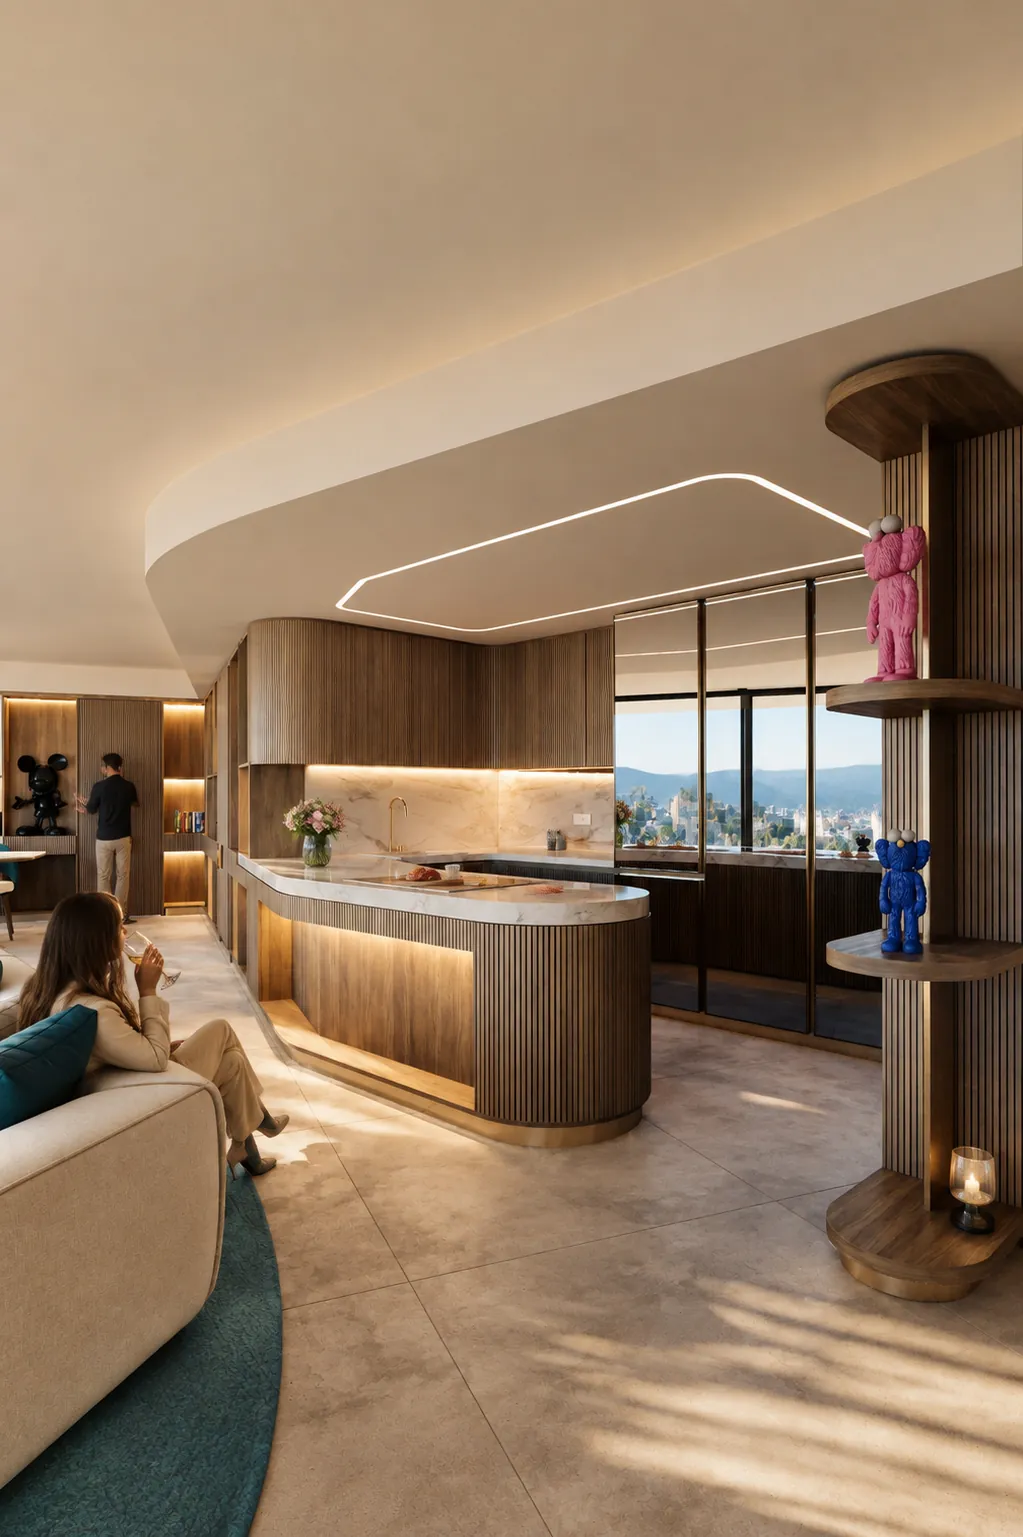
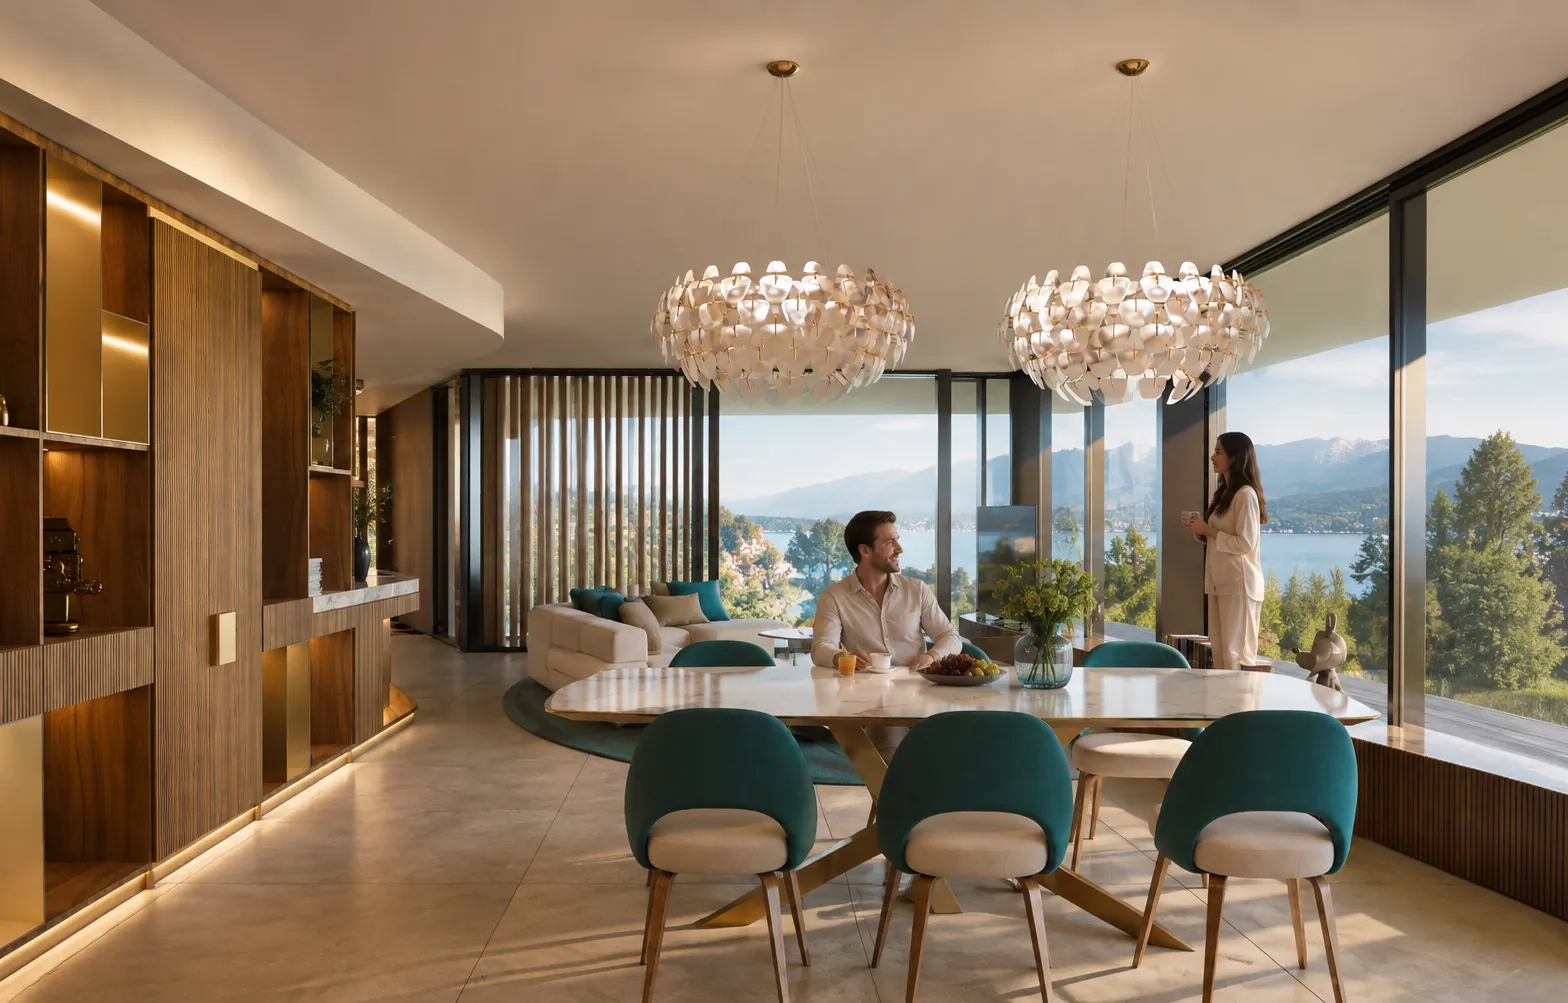
The living area is a magnificent open space flooded with natural light, dominated by a modular sofa with organic forms, marble elements and an imposing fluted wood boiserie that integrates the kitchen with its curved island. The dining area is framed by striking pendant lighting, while the bookcase niches host statement pop art sculptures, infusing the space with character and vibrancy.
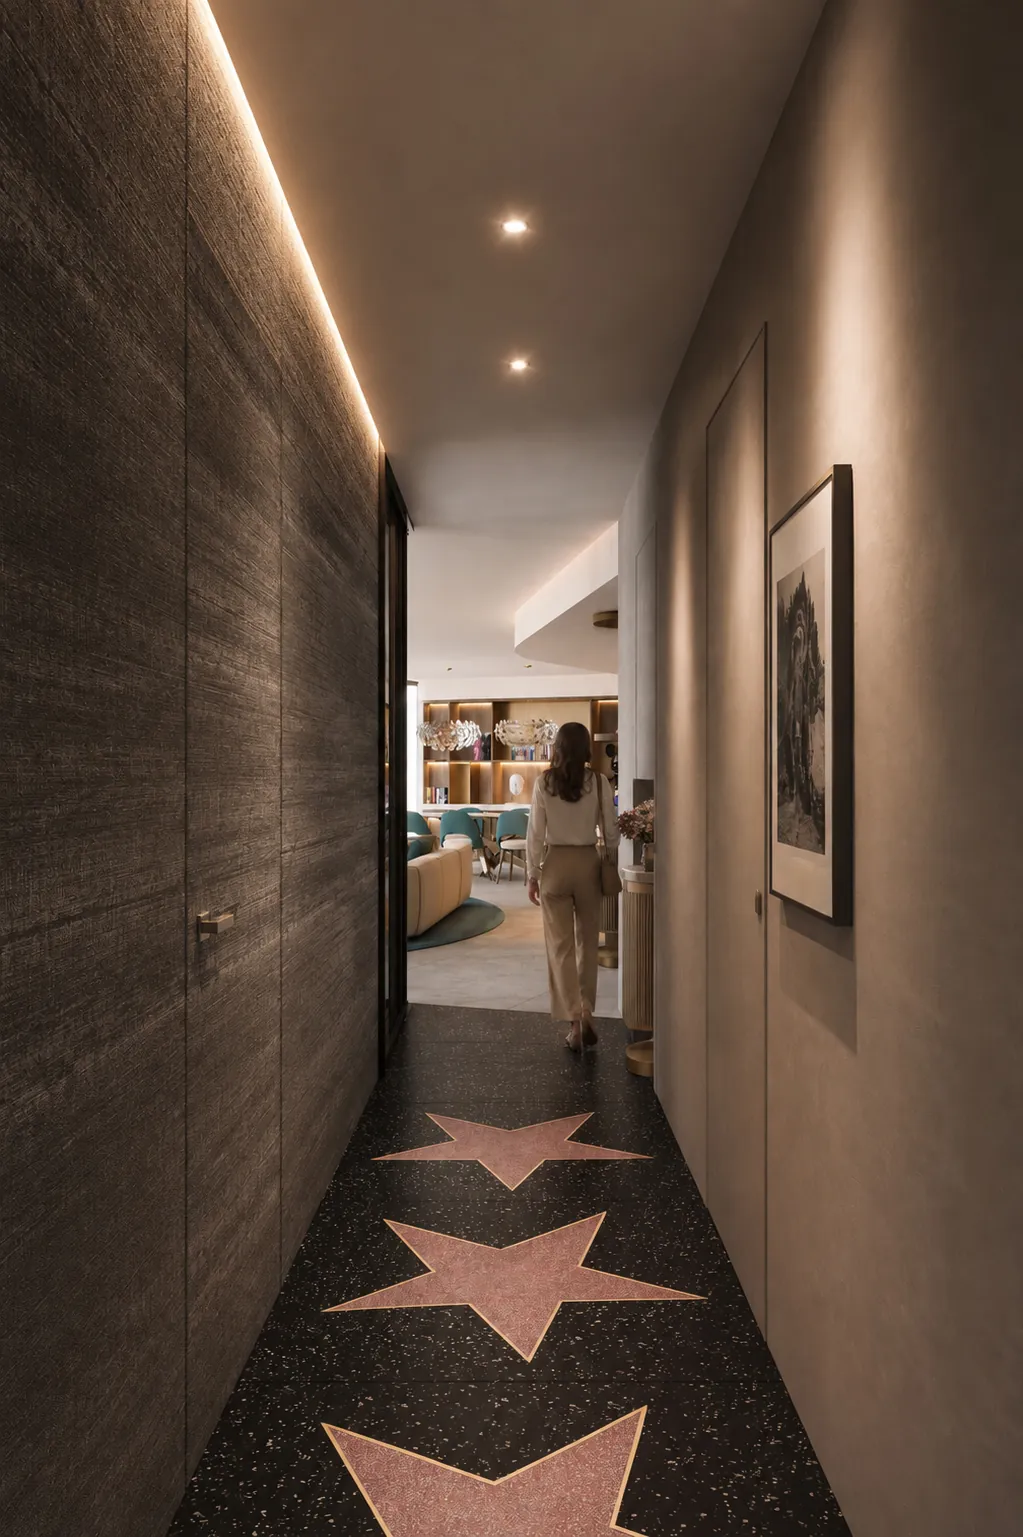
In the sleeping area, the project reserves a unique dramatic detail: the access corridor becomes a private “Walk of Fame,” featuring dark terrazzo-style flooring with large contrasting inlaid stars and richly textured walls with flush, invisible doors.
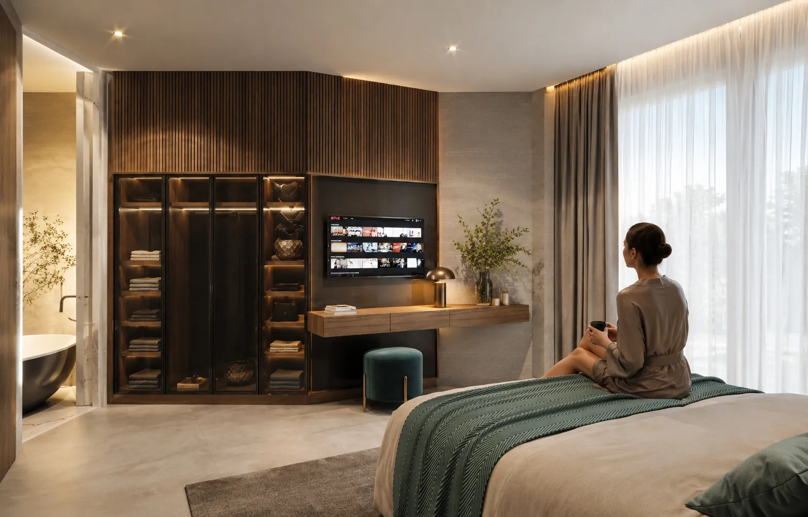
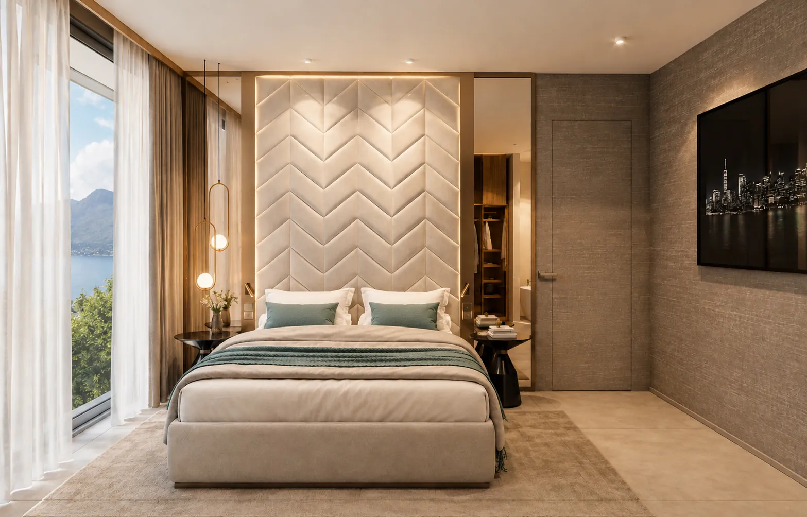
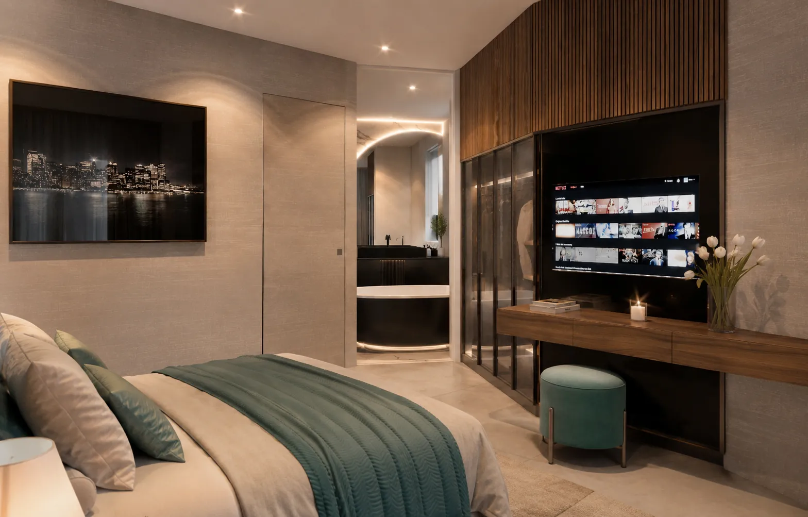
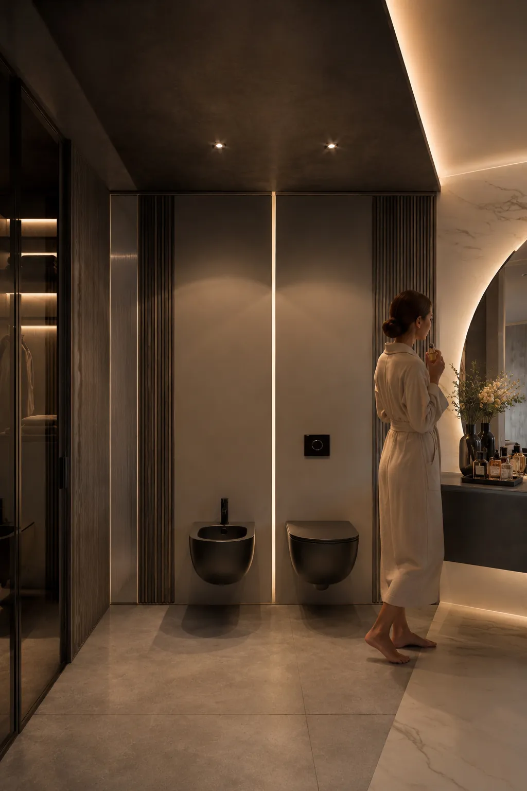
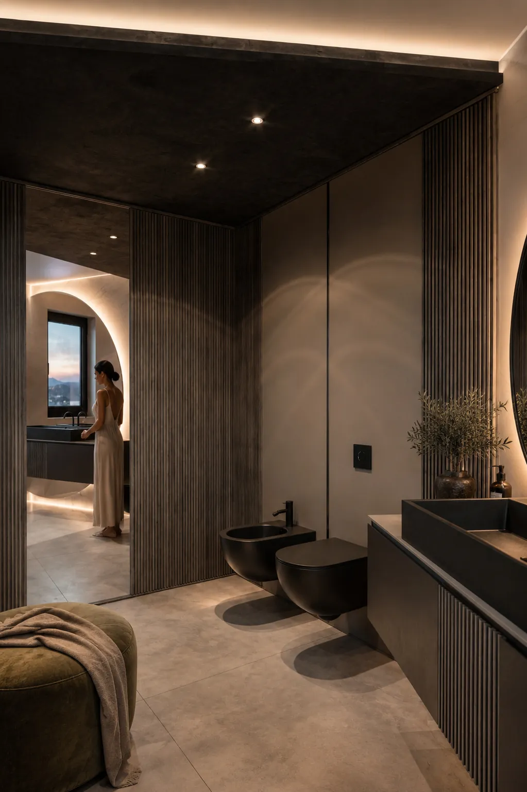
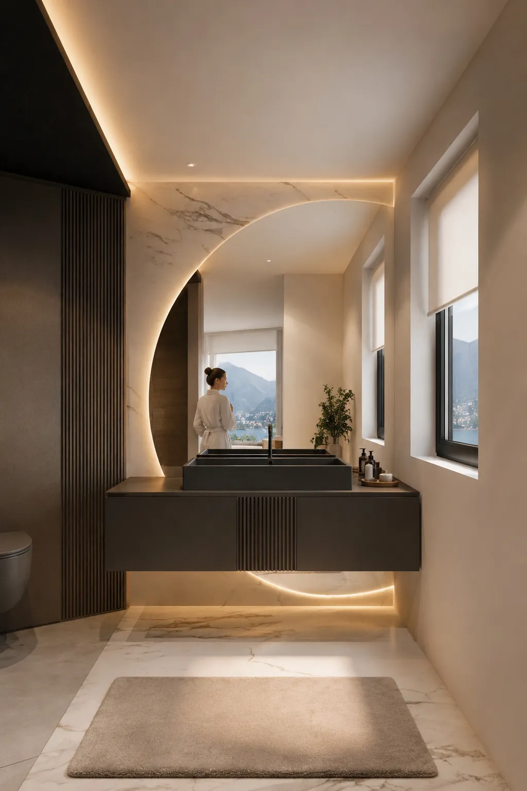
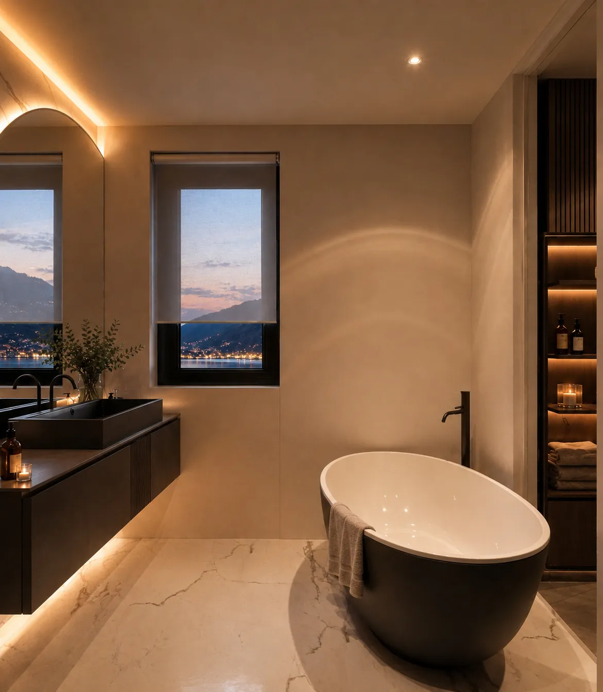
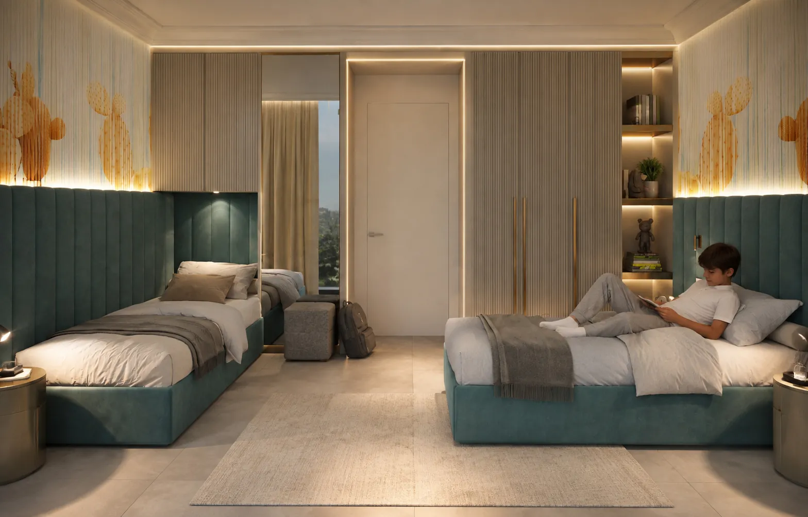
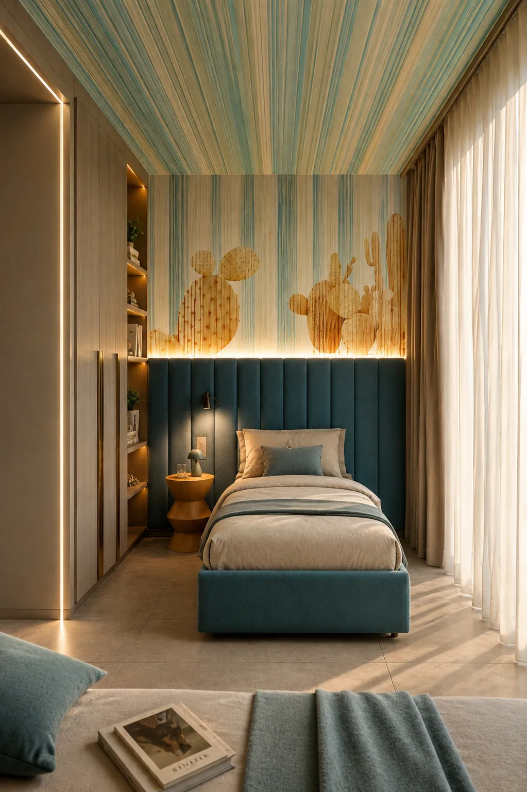
This hallway leads to the refined master suite, enhanced by a geometric fabric headboard, a smoked-glass walk-in wardrobe and a freestanding exposed bathtub, and to the children’s room, a playful explosion of wallpaper and olive-green velvet details. Completing the residence, sculptural bathrooms in matte black ceramic and statuario marble lend a rigorous, contemporary elegance.
Highlights
550
Design and development hours
6
Professionals Involved
1300
On-site installation hours